Venue hire
Norwich University of the Arts offers a range of spaces for hire in Norwich city centre.
These include venues suitable for meetings, conferences, and formal or informal gatherings.
This page provides details of the capacity, equipment and accessibility information for each space. If you would like to hire our spaces, please get in touch to discuss your requirements.
Havers Road
Our Havers Road facility features two distinctive elements.


The Immersive Visualisation and Simulation Lab (IVSL)
The Immersive Visualisation and Simulation Lab (IVSL) is a Research Lab and Studio designed to explore, develop, and commercialise next-generation immersive media and virtual production technologies.
The IVSL features:
- 4D Holosys Volumetric Capture System
- 10m x 4m 360-degree LED volume
Day hire starts at £3,500 + VAT. For enquiries contact rke@norwichuni.ac.uk
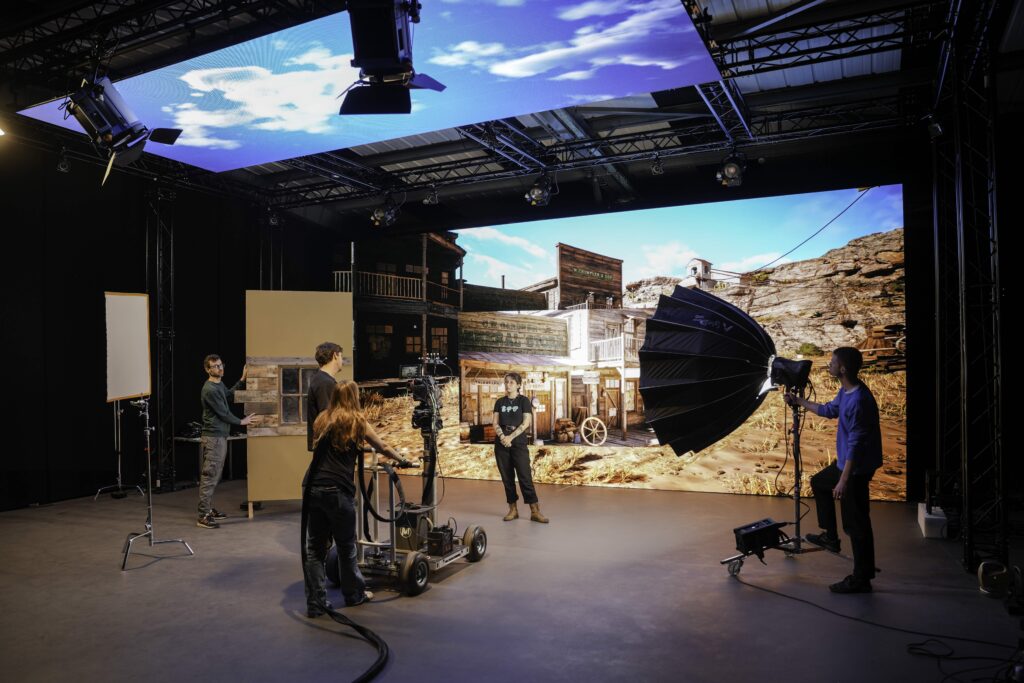
The Virtual Production Studio (VP)
Norwich’s state-of-the-art Virtual Production Studio (VP) is home to groundbreaking Sony technology, placing the city at the forefront of digital storytelling and next-generation filmmaking.
The VP Studio features:
- A Sony Verona LED Volume
- AOTO Ceiling and Totem LED
- Truss Rigged studio lighting
- Lighting desk
Day hire starts at £4,000 + VAT. For enquiries contact rke@norwichuni.ac.uk.
Accessibility:
- Assistance dog
- Induction loop/infrared system
- Level entrance
- Reservable/general parking on site
- Wheelchair-accessible toilet
Duke Street Riverside

Our Duke Street Riverside building features a Production Theatre with retractable seating, as well as a large foyer and Danish Steps. The space is flexible, and ideal for a range of formal and informal events such as talks, presentations, film screenings, awards events and hybrid events.
Capacity: Up to 300
Equipment:
- Screen and projector
- Theatre lighting
- Live streaming capabilities
- Lectern, lapel and handheld mics
- Portable PA system
- Access to small kitchen
- Wifi access
Accessibility:
- Step free access throughout.
- Hearing loop and wheelchair spaces at front and rear in Production Theatre
- Disabled toilet.
- Nearest disabled parking: St Andrews Car Park.
- Layby outside venue for drop off and deliveries.
Duke Street Building
Our Duke Street Building has two large foyer spaces, three breakout rooms and a 200 seat lecture theatre suitable for events such as talks, networking events and conferences.
Capacity: Up to 200
Equipment:
- Screen and projector
- live streaming capabilities
- Lectern and lapel mics
- Access to small kitchen
- WiFi access
Accessibility:
- Step free access.
- Hearing loop and wheelchair space at front in lecture theatre.
- Disabled toilet.
- Nearest disabled parking: St Andrews Car Park.
- Layby outside venue for drop off and deliveries.
Cavendish House Boardroom
The Boardroom in Cavendish House is available to hire for business meetings, talks and smaller events. It can be laid out in boardroom style, or lecture style with rows of seating.
Capacity: 24 (boardroom) or 45 (lecture)
Equipment:
- Large TV screen with webcam for in-person and hybrid presentations
- Access to large kitchen
- WiFi access
Accessibility:
- Step free entrance.
- Disabled lift to floor.
- Accessible toilets on ground and first floor.
- Visitor disabled parking spaces across the road (must be booked in advance).
St Andrew House Boardroom
The Boardroom in St Andrews House is available to hire for business meetings.
Capacity: Up to 24
Equipment: TV screen for in-person presentations. Access to WiFi.
Accessibility:
- Step free access
- Disabled toilet
- Visitor disabled parking spaces to rear of building (must be booked in advance)
Our Spaces
-
Havers Road – IVSL
-
Havers Road – IVSL
-
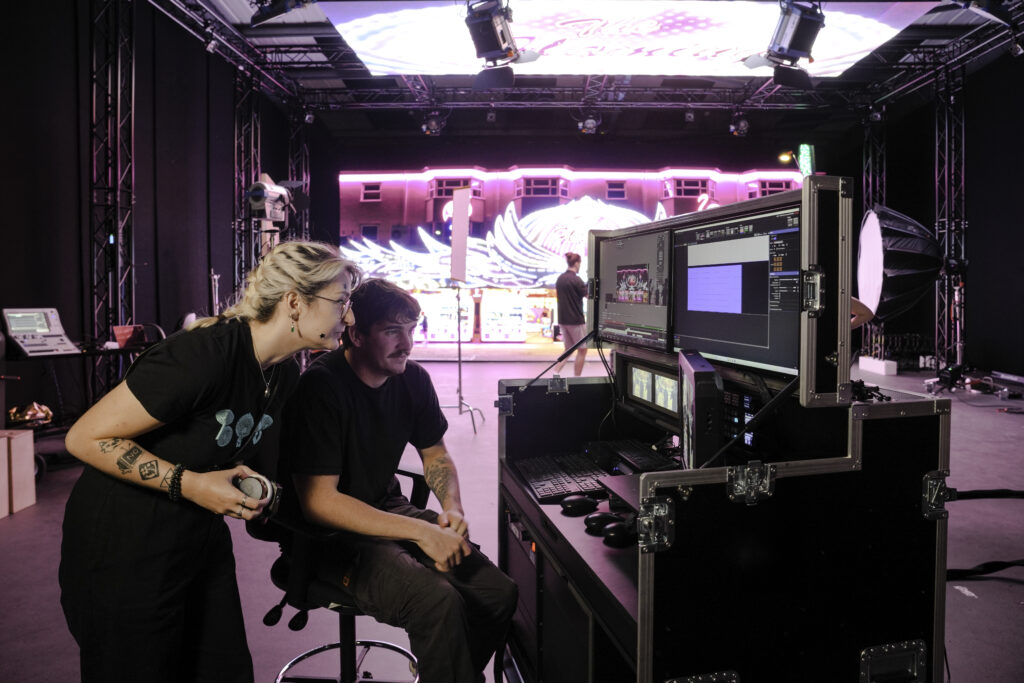
Havers Road – Production Studio
-
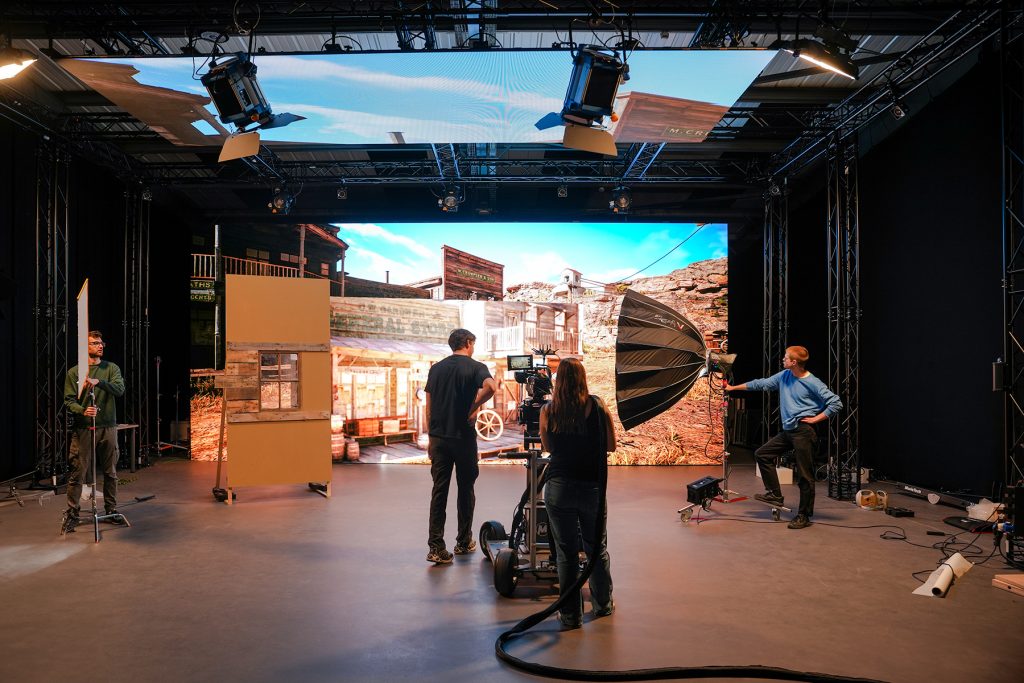
Havers Road – Production Studio
-
Duke Street Riverside – Production Theatre
-
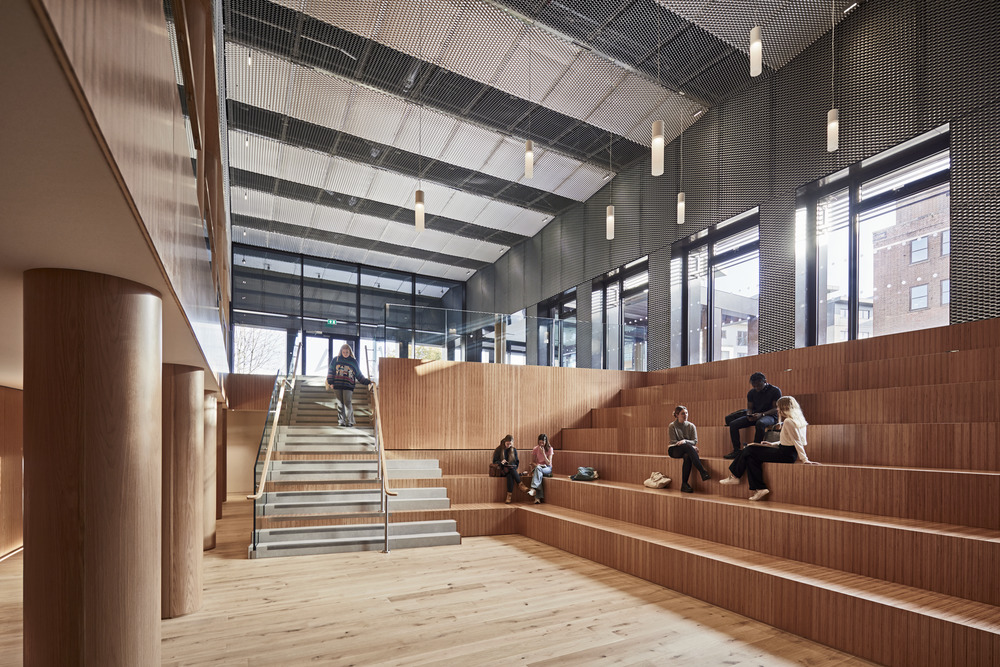
Duke Street Riverside – Danish Steps
-

Duke Street Riverside – Foyer
-
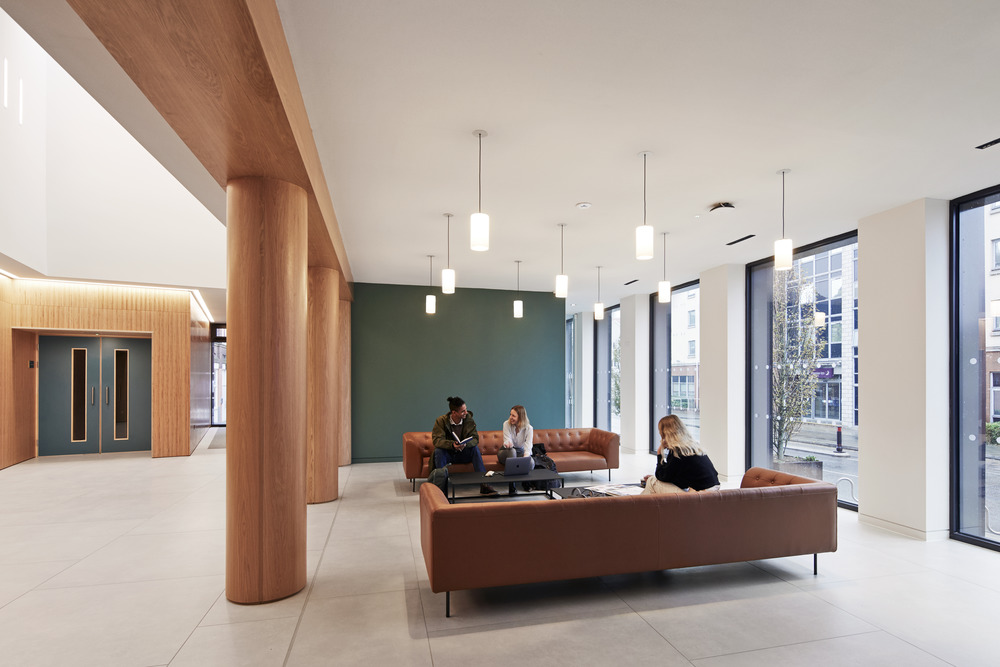
Duke Street Riverside – Foyer
-
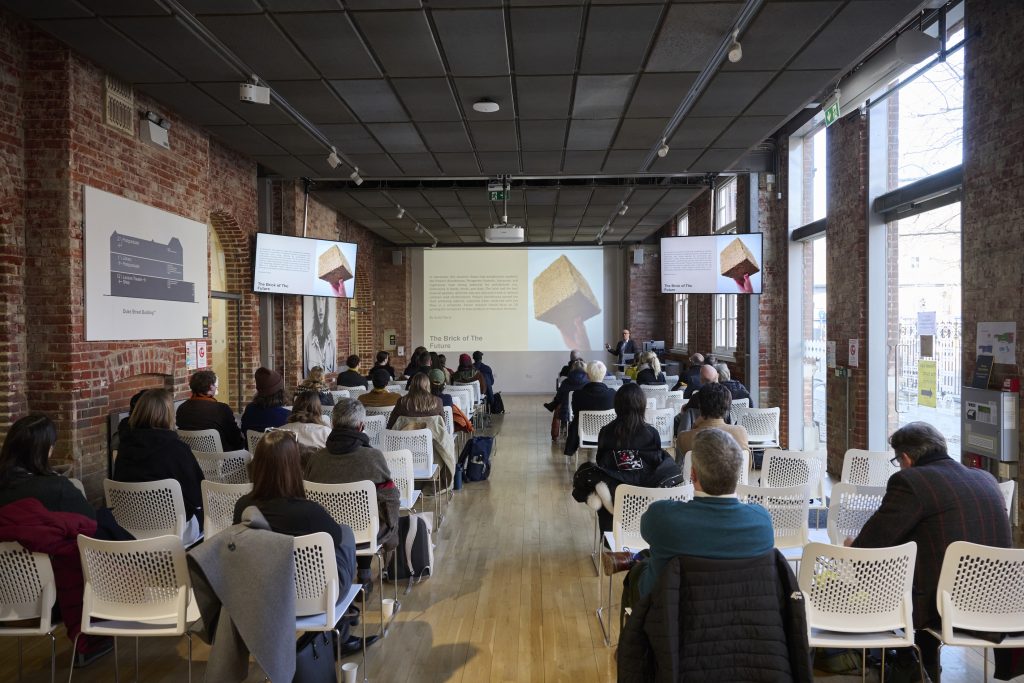
Duke Street – DS4
-
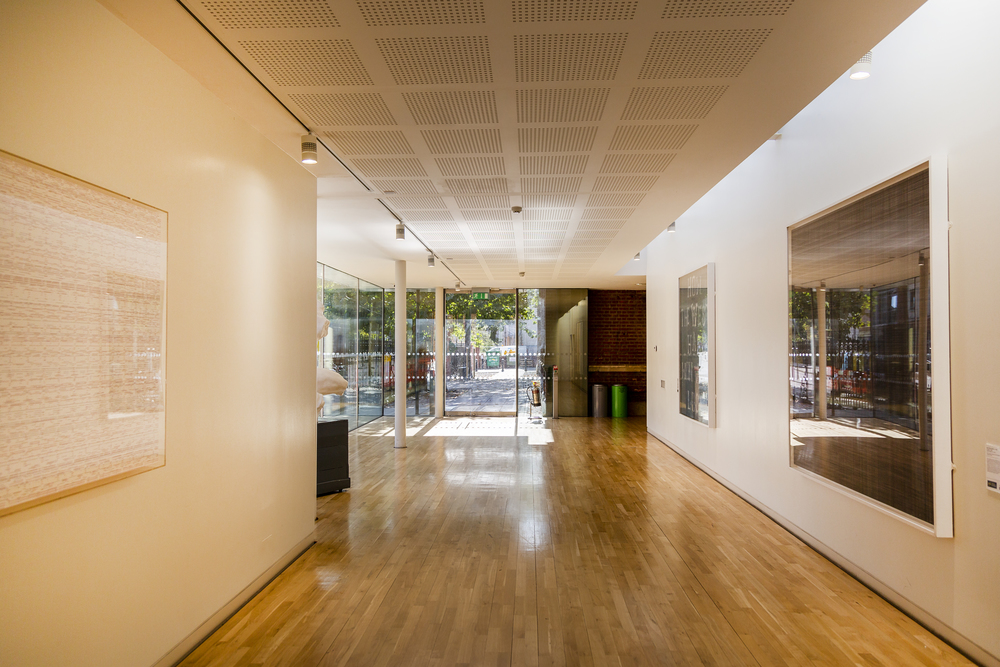
Duke Street – Lecture Theate Foyer
-
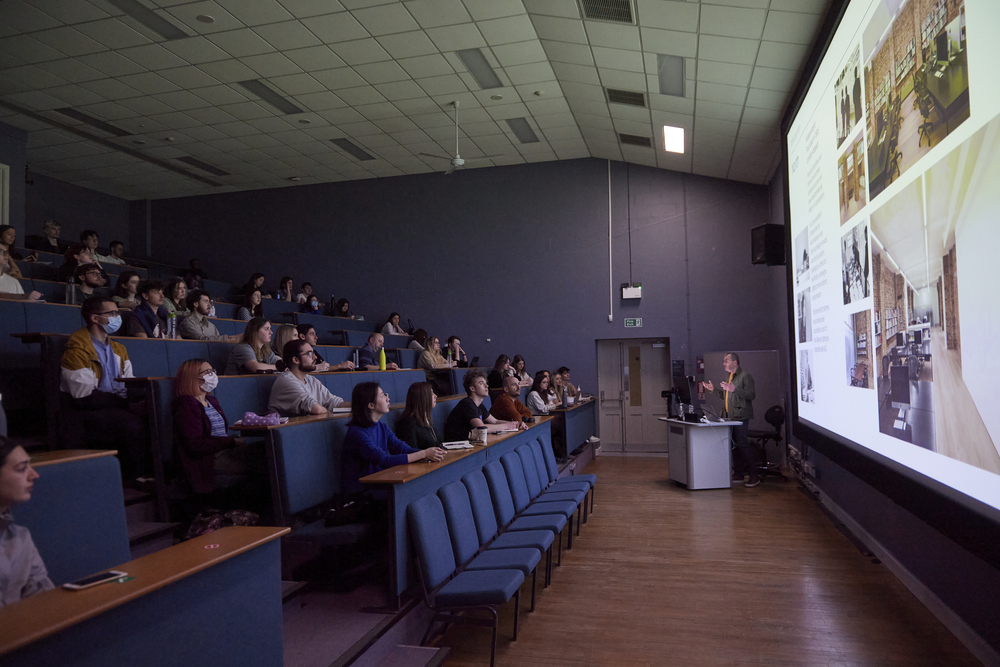
Duke Street – Lecture Theatre